top of page

Canadian Helen Keller Centre Affordable Housing
Location:
Project Type:
Toronto
Residential
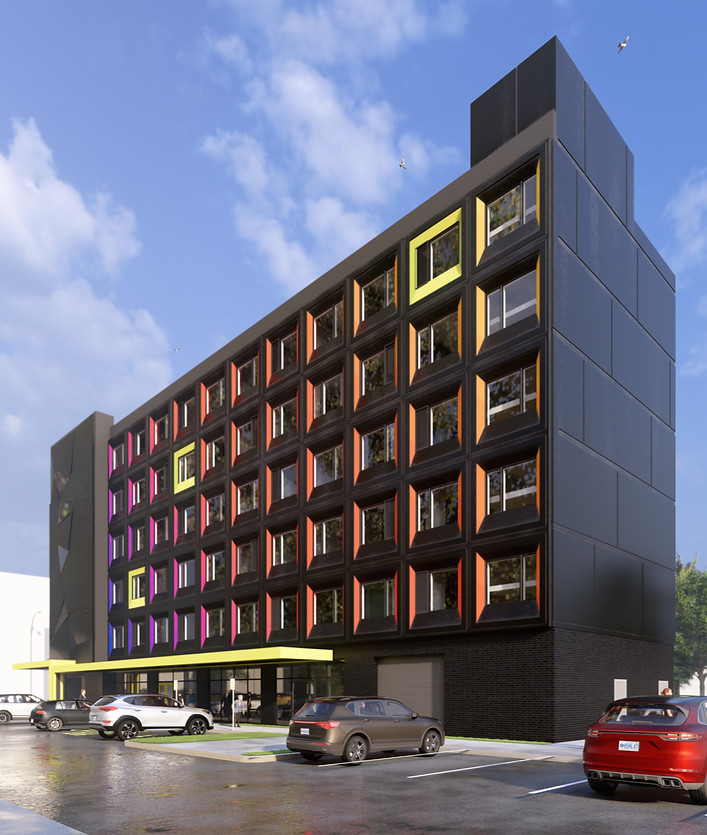
Rising six storeys with 56 dwellings, the CHKC residential building offers thoughtfully designed, inclusive housing tailored for individuals with dual sensory loss and other physical disabilities. Anchored in accessibility-first design, the architecture promotes barrier-free living through clear circulation, universally accessible units, and integrated shared spaces, including landscaped exterior areas and a rooftop garden. The exterior façade reflects a refined palette of masonry and glazing, conveying warmth and dignity while blending sensitively into the surrounding urban fabric. Strategically located along Eighth Street, the building extends its design mission beyond housing—incorporating a 6,500 ft² training centre that supports life‑skill development and community engagement




bottom of page