top of page

Kingston Road
Location:
Project Type:
Toronto
Residential
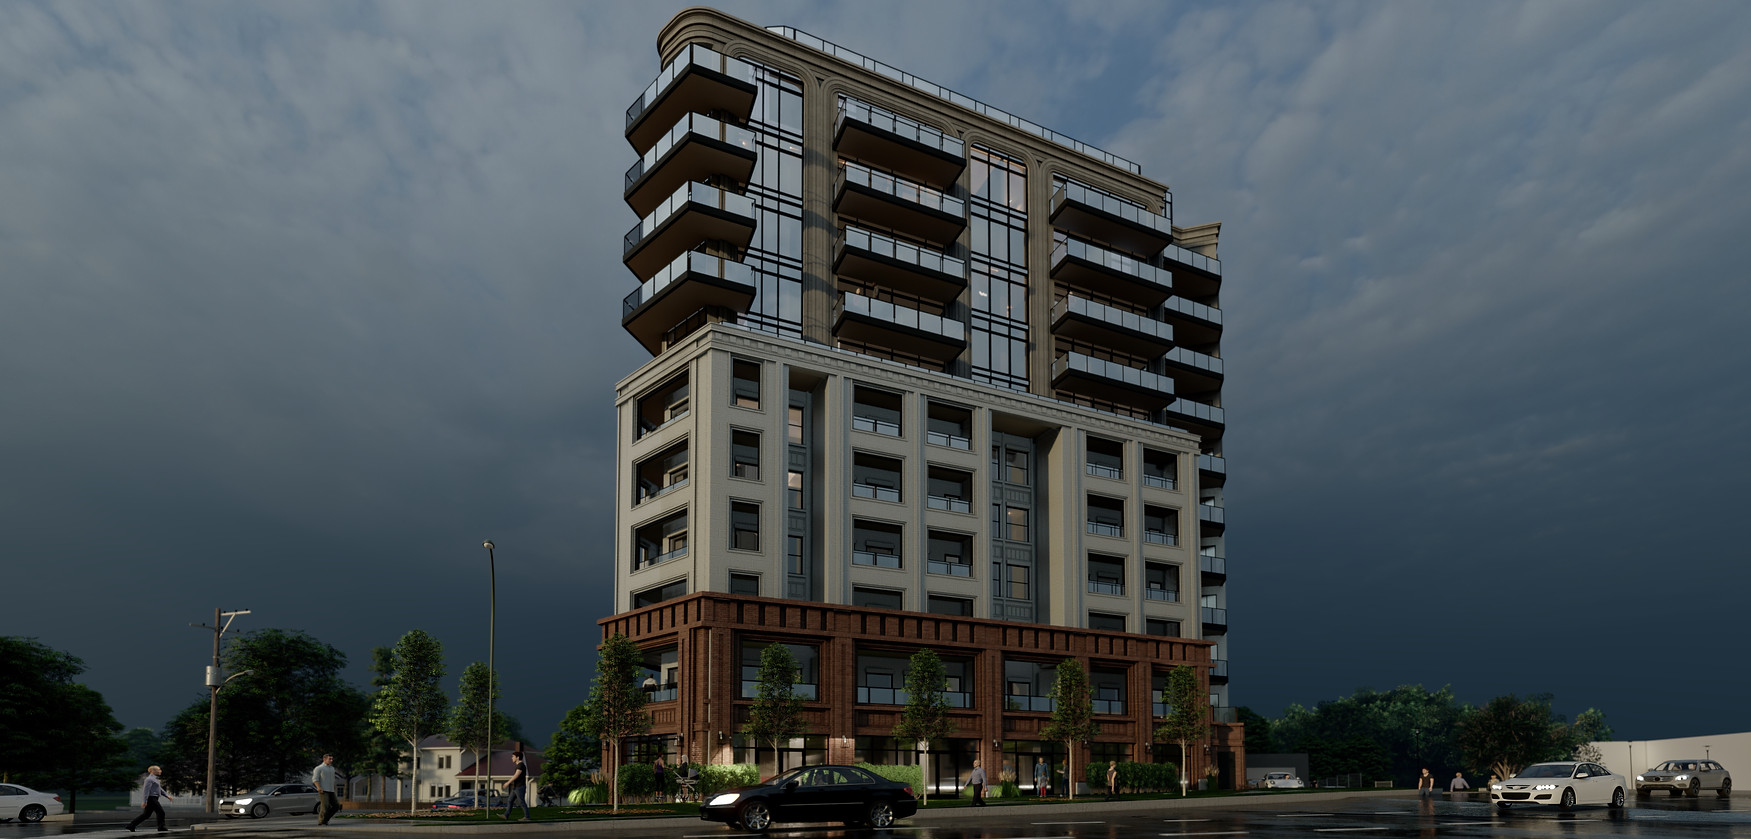
Kingston Road Condos present a refined interpretation of mid-rise urban living, balancing contemporary architectural expression with a strong street-oriented presence. The design is anchored by a robust masonry podium that frames the ground level and reinforces the pedestrian experience, while the upper storeys transition into a lighter composition of glass and metal with clean, modern lines. A distinctive curved corner element softens the building’s massing and creates a dynamic visual focal point, complemented by expansive glazing and a rhythmic arrangement of private balconies that add depth and articulation to the façade. This interplay of traditional base and contemporary upper volumes reflects a thoughtful approach to intensification along Kingston Road—delivering a building that is both contextually grounded and architecturally progressive.



bottom of page