top of page

Palladium Medical
Location:
Project Type:
Burlington
Commercial
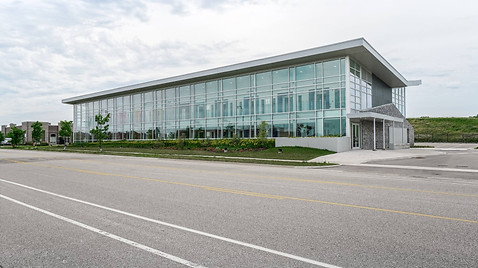
Nestled within Burlington’s bustling Alton Village, Palladium Medical at 4645 Palladium Way is a purpose-built, Class-A medical‑commercial complex distinguished by its two-storey form and expansive glazed façade. The architecture emphasizes transparency and daylight, with floor-to-ceiling windows articulating a seamless connection between interior corridors and the meticulously landscaped exterior. A generous cantilevered roof and clean, rectilinear volume convey a contemporary yet approachable aesthetic. Internally, wide corridors and open circulation spaces—augmented by an elevator—enable barrier-free access to up to 20 individual suites, each roughly 1,200 sq ft, ideal for clinics, pharmacies, dental or imaging services. The design is grounded in practical functionality: ample surface parking including accessible stalls, a dedicated drop-off zone, and visibility from nearby Highway 407 and Appleby Line, reinforcing its role as a modern, community‑oriented healthcare hub.


bottom of page